 CONFIGURE & ENQUIRE
THE DESIGN STUDYRZO-CONCEPT-006
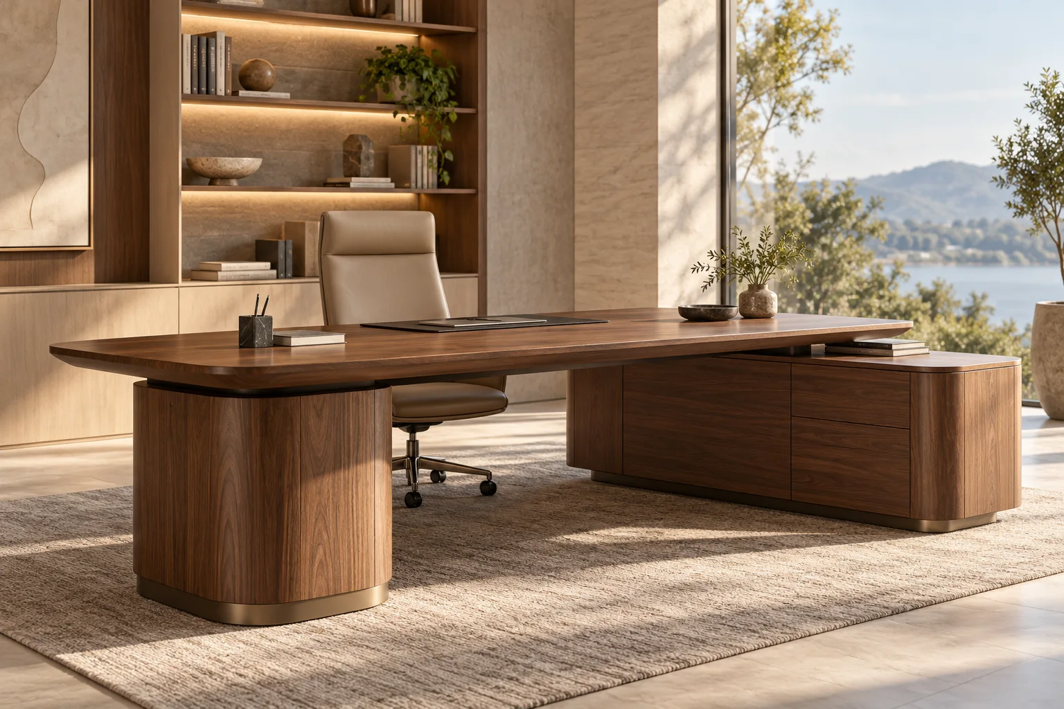
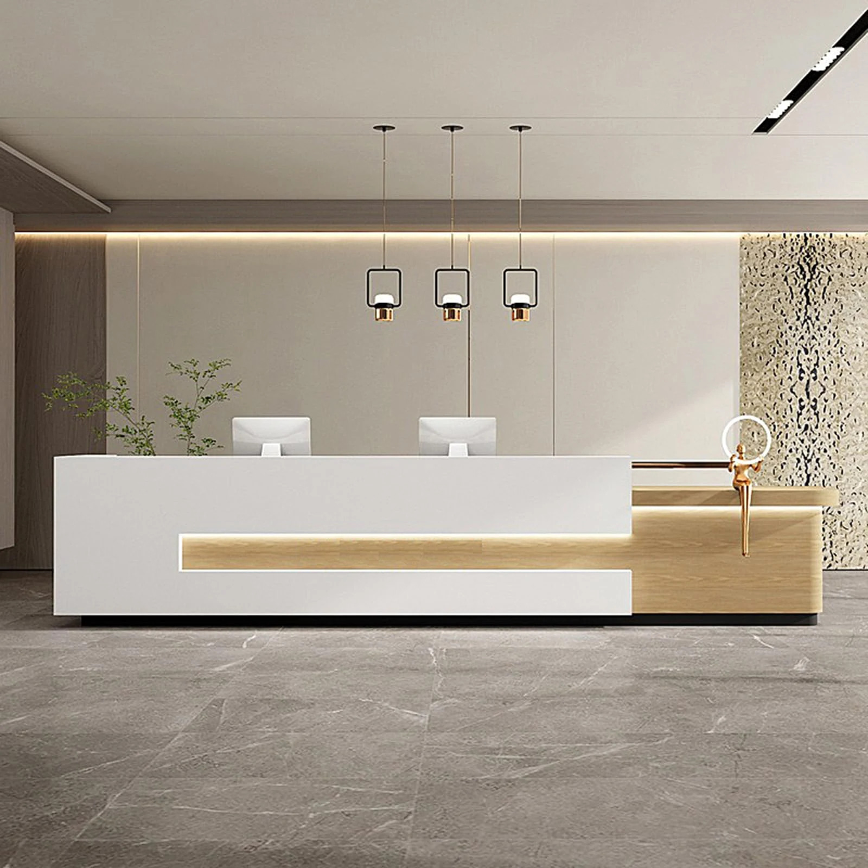
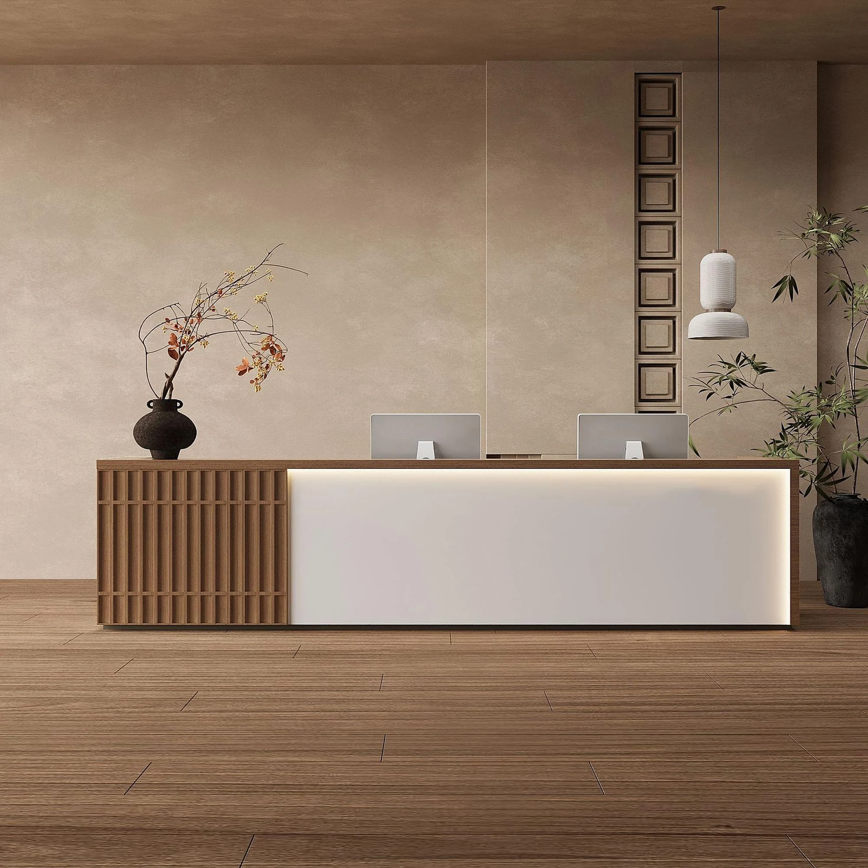
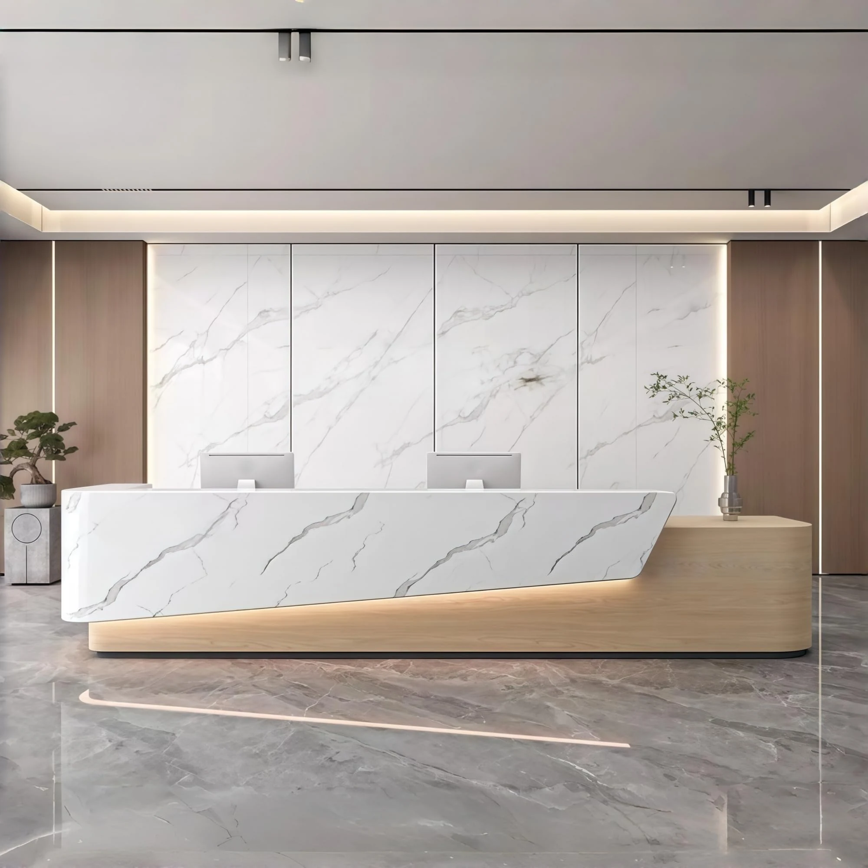
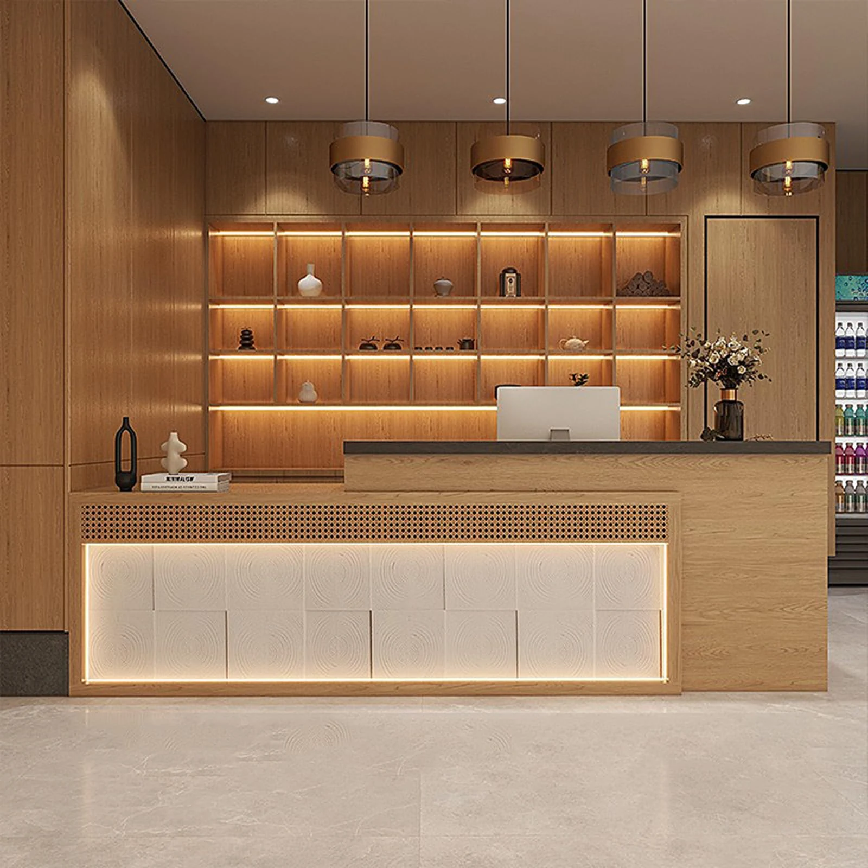
Illustrative placement preview. The room image shows the concept design; finish swatches and dimensions record your selections. A production proof is required before manufacture.
The design
A dual-storage planning concept from the Linea family. The image illustrates the design language; cabinet arrangement and left or right return are confirmed in your final specification.
Dimensions & planning
Share your required dimensions and measure your room, doorways, elevators and access route. Final size, internal clearances and configuration pricing require a project quote.
Delivery & installation
Freight, access requirements, lead time and installation are quoted for your US delivery ZIP code. No delivery date is promised before review.
Read the delivery guide →Care & materials
Use a soft, slightly damp cloth and dry immediately. Protect surfaces from standing water, direct heat and abrasive cleaners. Finish samples and final material composition are confirmed in your project specification.
CONFIGURE YOUR PIECEMake it yours ↓
Executive COLLECTION · MADE PERSONAL
Linea Dual Executive
A workspace with room for the way you organize.
$2,099.00estimated / piece
Design concept · final quote required · freight & taxes excluded
COMPLETE THE PICTURE